Troxell and Hansen-Pruss House,1929
3303 Surrey Road, ca. 1929, Contributing Building
George Watts Carr, Architect
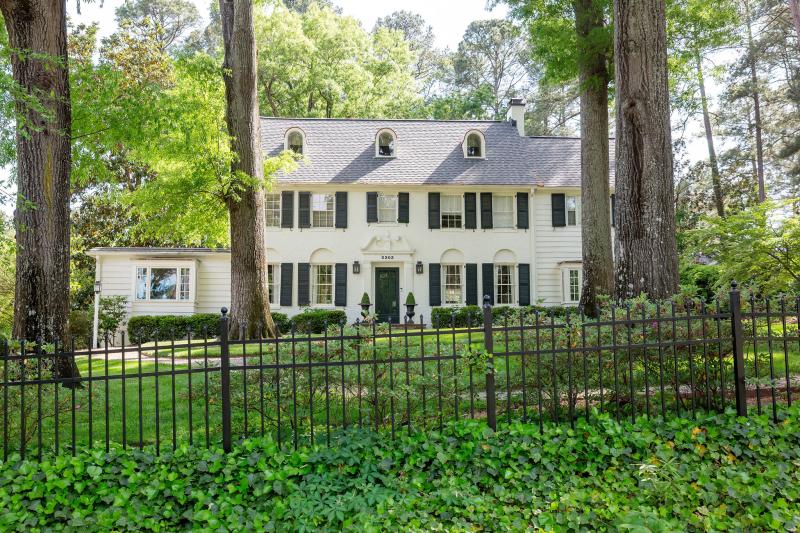
Stately two-and-a-half-story, side-gabled, brick Colonial Revival house has centered front entry with molded surround and broken pediment; round-arched dormers; 6/6 windows; south end single-story wing with weatherboards and a picture window.
Deed and mortgage records indicate that Charles and Emily Troxell purchased this parcel in January 1929 and took out a mortgage of $7000 that May. In 1931, Oscar and Frances Hansen-Pruss assumed the mortgage on the house.
Neighborhood historians note that the Hansen-Prusses also lived in the Shepherd-Mebane House at 2814 Chelsea Circle at some point.
In the 1950s, their son Harold wrote a history of the neighborhood, presumably based on oral history from his parents and neighbors.
Oscar Hansen-Pruss was one of the ten original professors at the new Duke School of Medicine, established in 1930. He started the Allergy Clinic at Duke Hospital and also was chief of the Syphilogy and Hematology Clinics.
Robert W. Carr identified this house as a design from the firm of George Watts Carr, Architects.
Like many of the historic homes in Hope Valley, the Troxell and Hansen-Pruss House was built in an historic revival style--in this case, Colonial Revival. The front facade consists of a white painted brick center with white painted wooden wings on either side. Other features are a centered front entry with molded surround and broken pediment; rounded arched dormers; 6/6 windows; a south end single-story wing with weatherboards and a picture window. The home is a contributing structure in the Hope Valley National Register District.
Like the Spanish and Tudor revival styles found in the neighborhood, the Colonial Revival style was popular with home owners in the period between the First and Second World Wars. Hope Valley was begun in 1926, and a few years later in 1929 Charles and Emily Troxell bought a parcel of land in the center of the new subdivision overlooking one of Donald Rosses’ fairways. It is believed that the Hansen-Pruss house like many others in Hope Valley was designed by the firm of noted Durham architect, George Watts Carr.
Hope Valley, which featured such attractions as large home sites, a country club and an eighteen-hole golf course, was designed with a particular clientele in mind—educated professionals, businessmen, professors who would be employed at the new West Campus of Duke University, and doctors working at Duke Hospital; both having just been funded by the Duke Endowment. Duke was known as “Little Hopkins” because of the many medical professionals who came to Duke from Baltimore. Hope Valley soon became a colony for these transplants, including its leader Wilburt C. Davison who lived a bit further down Surrey Road although his home was razed a few years ago.
Oscar Hansen-Pruss who took over in mortgage in 1931, the year his son Harald was born, was one of the first faculty members at the medical center. (Duke Faculty and doctors, supported by the Duke Endowment, were among the few who could afford homes in Hope Valley.) Dr. Hansen-Pruss started the Allergy Clinic at Duke Hospital and was chief of the Syphilogy and Hematology Clinics. He and his wife Frances lived at 3303 Surrey Road for almost forty years until they sold the property to Frank and Nancy East in 1969.
Their son Harald remembers weekly poker games played by Duke doctors at the house. Dr. Davison, the first Dean of the Duke Medical School, strongly suggested that medical faculty live in Hope Valley and purchased 40 Club memberships for his staff to encourage residency! At one such game, automobiles were moved to allow for someone to leave early and the Hansen Pruss car was left on the rather steep drive that opens onto Surrey Road. Harald recalls “it was found across Surrey Road with the rear tires across the road and suspended in the air and the front tires on the pavement. Why it did not end up in the 7th fairway was a miracle.”
Frank East was a plant manager at Eaton, Yale & Towne, later renamed the Eaton Corporation. The property’s connection with the Eaton Corporation continued when Randal Phillips, a plant manager there, bought the house in 1982. Randal and Sandra Phillips resided there only a few before the house was sold in 1986 to current owners.
The new residents liked many of the features that gave the home its distinctive character, such as the original plaster work rather than sheetrock and the old glass with its quirky imperfections in many of the window panes. However, the home owners realized that the house needed some major renovations. The old radiators that had heated the home for more than half a century were taken out and replaced by central heat and air-conditioning. The upstairs bathrooms were remodeled.
Other changes involved space, either expanded or put to new uses. Downstairs a back wall was taken out and the old screened-in porch replaced with a sun room. A walkway that had been outside was now enclosed. A full bathroom downstairs was converted into a half-bath and wet bar. The basement was made into a wine cellar and the attic was remodeled to serve as a home gym.
Visitors to the Troxell and Hansen-Pruss House will see a residence that combines many of the features typical of an early twentieth century suburban home with imaginative innovations from the later half. Like all the homes on this year’s tour the Hansen-Pruss House combines the charm and warmth of an older home with the creativity and livability of the 21st Century, and is an integral part of the fabric of historic Hope Valley.
Photo by Pam Lappegard, 2026
(From the Preservation Durham 2026 Home Tour Program)
As you drive along Surrey Road overlooking the Donald Ross Fairways and catch a glimpse of the house at 3303 Surrey Road, it is not difficult to understand why it is one of the contributing structures in the Hope Valley National Register District. Built in 1929 on a parcel of land originally owned by Charles and Emily Troxell, this stately two-and-a-half-story house is an excellent example of the Colonial Revival architectural style that was dominant in the first half of the 20th century and common in Hope Valley. In 1931, the house, designed by noted Durham architect George Watts Carr, became the long-time home of the Oscar and Frances Hansen-Pruss family.
Like many of the homes in Hope Valley, the Hansen-Pruss House sits high, so the front facade is best viewed from the road as it exhibits several features that were particularly favored by the colonial “revivalists” at the time that Hope Valley was developed. The main portion of the home is fronted by white painted brick, with white weatherboarded wings on either side, and a south end single-story weatherboarded wing with a picture window. A two-story addition on the north side of the house replicates the colonial revival features of the original design and also includes a picture window. The main entrance is a center door with a molded surround and broken pediment above. Additional Colonial Revival characteristics that are evident include 6/6 windows, with their original glass panes, and rounded arched dormers. Many of these features were rare on colonial originals but common to Colonial Revival houses.
In addition to being typical of the architecture of the period in which it was built, the story of the Hansen-Pruss family also grounds this home in the history of Hope Valley. Oscar Hansen-Pruss was born in Peru, but was a Danish national when he immigrated to the United States. He earned his medical degree from Johns Hopkins in 1924 and was on the faculty when the first dean of the new Duke Medical School recruited him. It is likely that the prospect of moving into this new suburban neighborhood, with a country club and advertisements that described it as a safe place to raise children, appealed to the Hansen-Pruss’s and the other “Hopkins South” doctors and professors who made up many of the first residents of Hope Valley. While at Duke, Dr. Hansen-Pruss started the Allergy Clinic and was the chief of the Syphilology and Hematology Clinics.
The Hansen-Prusses’ son, Harald, was born in 1931, the same year that they moved into the property. The younger Mr. Hansen-Pruss actually wrote a local history of Hope Valley and recalled the weekly poker games at his home attended by other Duke doctors in the neighborhood. At one such event, the Hansen-Pruss automobile was left on the steep driveway, and according to Harald, “it was found across Surrey Road with the rear tires across the road suspended in the air and the front tires on the pavement. Why it did not end up in the 7th fairway is a miracle.”
Oscar and Frances lived at 3303 Surrey Road until Oscar died in 1969. Frances died in 1986 in Charlotte, and they are both buried in Durham’s Maplewood Cemetery. Between 1969 and 1986, two different families lived in the home. After this period, Joseph and Pamela Harris purchased the house, who, while maintaining much of the home’s original historic character, also undertook major renovations to bring the home into the 21st century. In addition to the front facade, the best place to see the original characteristics of the home is in the front rooms of the first floor. Original hardwood floors and door frames, along with a picture rail in the living room, stand out. The working fireplace has been preserved, albeit with updates to the mantel and surround. The Harrises' updates to the home were largely to create more space. In the back of the house, a wall was removed to expand the kitchen, and a screened-in porch was enclosed to become a sunroom that looks out over a patio with a lovely fountain. The Harries also remodeled the upstairs bathroom and installed central heat and air conditioning, removing the half-century-old radiators that had previously heated the home. Another interesting renovation by the Harrises was to consolidate the downstairs full bath into a half bath. They then used the remaining space for a wet bar. That wet bar can now be found in the sunroom, as the next owners restored the full bath and created a laundry room in the area across from the bathroom that the wet bar had previously occupied.
The second most recent homeowners, the Burchills, did not live at 3303 Surrey for long, but did make a significant alteration to the property by dividing the lot on which it stands into two and selling them separately. The current owners of the Hansen-Pruss house have made updates to suit their family’s lifestyle, but consider themselves stewards of the historic attributes of this beautiful home. They demonstrate that value with the renovations they have completed, like replacing the tile in the sunroom with hardwood flooring consistent with the rest of the house and keeping the original handles on the bedroom doors. They have also redone the landscaping in a style that complements their home and enhances its value to the historic Hope Valley neighborhood as it celebrates its 100-year anniversary, and into the future.

Add new comment
Log in or register to post comments.