Photo by Pam Lappegard, 2026
(From the Preservation Durham 2026 Home Tour Program)
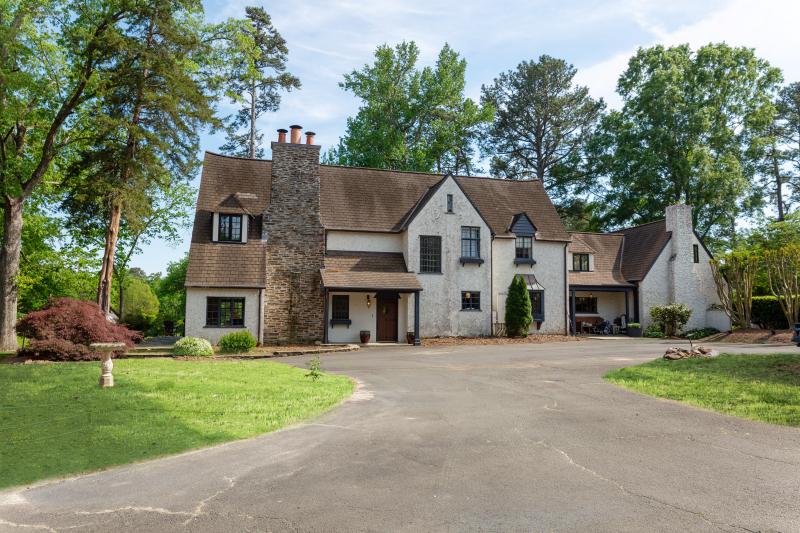
Occupying an acre-sized lot at the intersection of Devon and Dover roads with sweeping views of the golf course, the Snow House is one of Hope Valley’s earliest dwellings. The one-and-a-half-story, rough-cast stucco house draws inspiration from sixteenth-century Tudor architecture. A substantial chimney built of stone from the old Hillsborough quarry—the same source used for many Gothic Revival buildings on Duke’s West Campus—dominates the façade and is crowned with three clay chimney pots. Original leaded lights set in metal casement windows span each elevation, while projecting bays and hipped and front-gabled dormers create pronounced asymmetrical massing. The only substantial addition is a circa 1970 front-gabled media room connected to the west end by a one-story gabled wing.
Like many early houses in the neighborhood, the rear elevation faces the golf course—in this case, the seventh tee—and features a two-story gabled bay with applied half-timbering, an inset glass-enclosed corner porch, and hipped dormers.
The interior, though charming and practical, departs from the medieval timber-frame idiom expressed on the exterior. South-facing windows, plaster walls, and wide arched doorways create an airy interior filled with light. The kitchen has been remodeled with a fireplace, a handmade wooden island, and a custom dining table crafted in Asheville. A former laundry room now serves as a scullery for coffee preparation, and a small powder room occupies what was once a closet near the front door.
Local craftsman Dmitri Hammer completed many of the recent renovations and, in 2002, built a one-and-a-half-story Tudor Revival–style garage near the house and swimming pool. Its stucco exterior, metal casement windows, applied half-timbering, and hipped dormers mirror the features of the main house, with workspace below and guest lodging above.
Durham couple, Sue Blake Sheetz Snow and Horace North Snow Jr., had the house built in 1928. They married in November 1907 in Winston-Salem and had their only child, William Brewster Snow, in 1910. In 1920, the family was living in a bungalow on Gattis Street in the Burch Avenue neighborhood. Horace Snow Jr. worked at American Tobacco Company and later for Liggett & Myers Tobacco Company as a bookkeeper. In the 1930s, he got into the real estate and insurance business.
Sue Snow was born in West Virginia and moved to Winston-Salem with her family in 1893 when she was a child. Horace Snow Jr., a native of Durham and graduate of Trinity College, was the son of Anna Exum Snow and Horace Snow Sr., who worked for W. T. Blackwell Tobacco Company before owning Southern Feed and Grocery Company. Through his mother, Anna Exum Snow, Horace Snow Jr. was related to two of the city’s well-known figures. One of his mother’s sisters, Mary, was the wife of Durham tobacco and utilities magnate Richard H. Wright, and another sister, Emma, married William T. Blackwell, founder of Bull Durham Tobacco.
On November 4, 1927, Sue and Horace Snow Jr. purchased the lot on Devon Road from Mebane and Sharpe Incorporated, the developers of Hope Valley Country Club and its surrounding residential suburb. The purchase came six months after the grand opening of the country club.
Like other affluent families in Durham in the late 1920s, the Snows engaged architect George Watts Carr Sr. (18931975) to design their house. Carr, whose parents settled in Durham in 1888, enjoyed a productive and successful career producing plans for a wide array of buildings across the state. Like his contemporaries in the field, Carr designed houses in the popular styles of the day, the Colonial Revival and Tudor Revival. In 1926-1927, as manager of the Durham office of the firm of Northup and O’Brien of Winston-Salem, Carr served as the chief architect for the development of Forest Hills, designing a clubhouse and laying out the bucolic suburb at the edge of downtown Durham. In the neighborhood, composed of curvilinear, tree-shaded streets and abundant green spaces, he designed mostly Colonial Revival-style dwellings and Pinecrest, a prominent 1928 Tudor house for developer James Cobb and purchased by the Duke family in 1934.
Carr started his own firm in 1927, the year the Snows commissioned their house on Devon Road. Carr’s firm designed numerous fashionable revival-style houses in Hope Valley, including the 1929 Troxell and Hansen-Pruss House at 3303 Surrey Road, a two-and-a-half-story Colonial Revival house, and the Spanish Colonial Revival Smith House built in 1932 at 3437 Dover Road. Carr’s design for the Hubert Teer House at 2825 Chelsea Circle stands as one of his most high-profile Colonial Revival-style commissions. In 1937, he designed a one-and-a-half-story Colonial Revival-style house for Duke Economist Herbert von Beckrath and his wife, Guelda, at 3321 Devon Road.
Around the same time, Sue and Horace Snow were building their house on Devon Road; the Snow family lent their name to one of the city’s most prominent architectural landmarks. After her husband died in 1924, Horace Snow Jr.’s mother, Anna Exum Snow Lane, who married Henry Bryant Lane in 1925, dabbled in real estate, commissioning architect George Watts Carr Sr. to design a commercial building in downtown Durham on land given to her by her family, the Exums, wealthy landowners from Wayne County. Construction of the Snow Building wrapped up in 1930, and Horace Snow Jr. managed the Snow Building for his mother for most of the 1930s. The limestone-faced edifice at 331-335 W. Main Street is one of the state’s most highly regarded Art Deco style buildings.
Sue and Horace Snow Jr. left Hope Valley for a house on Watts Street in Trinity Park in 1938. In 1941, they sold the house on Devon Road to Elizabeth Beavers Peeler and James Lee Peeler. Elizabeth and James Lee Peeler, operators of a securities and investment banking firm, had moved from Raleigh to Durham the same year they bought the house. The Peelers owned it until 1970, when they sold it to Mary D. and William M. Harrison Jr. Mr. Harrison was a banker and, as chairman of the fundraising committee for the board of Urban Ministries, proved instrumental in raising over $575,000 for the 1984 construction of a ministry center on Queen Street. The Harrisons owned the house for thirty-two years before selling it to Janice and Peter Young in 2002. The Youngs sold the house to Kim and Dr. Fraser Leversedge in 2009. The current owners, Mary “Blake” and Lance Condray, who bought the property from the Leversedges in 2020, are raising their five children in the historic dwelling.

Add new comment
Log in or register to post comments.