1999 (DC tax office)
(Below in italics is from the 1984 National Register listing; not verified for accuracy by this author.)
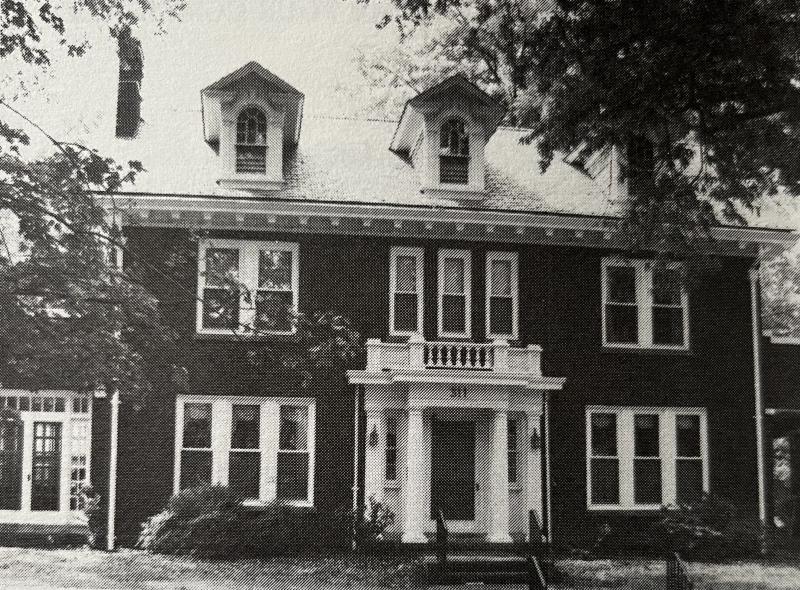
Built in the 1920s for William Rand, manager of Durham's Coca-Cola Company, this two-story brick house is a fine exarrple of pattern book Colonial Revival styling popular in the 1920s and 1930s. The side-gable slate roofline has three dormers with boxed cornices; other characteristic features are the balanced three-bay facade with one-story flanking wings, paired and grouped nine-over-one windows, Palladian windows, a classically-detailed porch with balcony, and a paneled entry door.
__________________________________________
house first listed in the 1923 Durham city directory, home of Van D. Patterson manager Ellis Stone & Co.
lot purchased in April 12, 1920, deed book 59, page 377
W. P. Farthing and wife Bessie T. Farthing to Van D. Patterson and wife Ruth Kilbuck Patterson
sold October 25, 1926, deed book 84, page 293
Van D. Patterson and wife Ruth K. Patterson to W. K. Rand and wife Fannie Powell Rand
__________________________________________
from A Home in the City: The Trinity Park Fall Home Tour, October 18, 1987:
This Georgian-style brick house was built in 1924. A large central foyer on the first and second floors separates the symmetrically designed rooms. The south wing contains an enclosed sunroom, with an open porch on the north wing of the house.
In 1926, W. K. Rand and his wife purchased the property, and it served as the Rand homeplace until Mrs. Rand's death in 1985. In 1986, John and Virginia Bowman purchased the property from the estate of Mrs. Rand, Virginia's grandmother. Under the guidance of Durham carpenter Alvin Ennis, the house underwent extensive interior renovation.
The original windows were replaced, and a new central heating and air conditioning system was installed to make the house more energy efficient. All the carpeting was removed and the oak flooring was refinished. The wallcovering was taken down and replastering done before painting the walls and the ceiling.
The kitchen area was enlarged by knocking out part of the wall between the kitchen and breakfast room, and by enclosing the back porch to accommodate a children's playroom. Quarry tile flooring was installed in the entire area. New plumbing was required in the kitchen as well as in the upstairs bathroom.
The hardwood floors and fine trim work are a testament to the craftsmanship of days gone by. The large foyers and the spacious rooms with numerous windows provide a comfortable atmosphere that has made this house a home for so many years.


Add new comment
Log in or register to post comments.