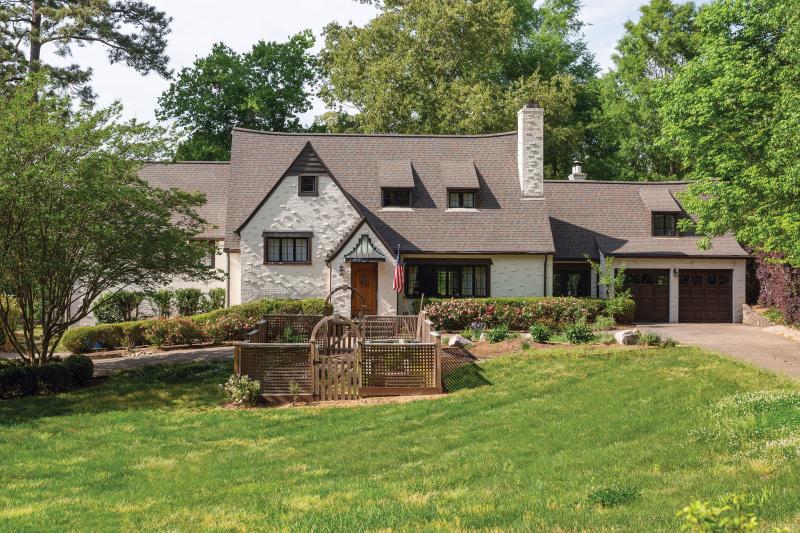
Photograph by Pam Lappegard, 2026
(From the Preservation Durham 2026 Home Tour Program)
On November 1928, the Durham Morning Herald celebrated the completion of six miles of paved roadways and five miles of water and sewer mains in the new Hope Valley neighborhood south of town. Most of the first homes were built by the Fidelity Construction Company, and their model suburban homes were available to tour. Full-page ads touted Hope Valley as a “home community for the universities,” and the earliest residents included many notable professors from both Duke and UNC. Among them were Newman and Marie White, who moved from the Beverly Apartments at 107 Watts Street to their new home on Chelsea Circle.
Newman Ivey White grew up in Greensboro and graduated Magna Cum Laude from Durham’s Trinity College in 1913 before earning his PhD from Harvard. His primary academic interests were African American folk songs and the works of English Romantic poet Percy Bysse Shelley, and he authored many scholarly articles and books on both subjects. White taught at Alabama Polytechnic (Auburn) University and Washington University in St. Louis before returning to Durham. In 1922, he married fellow Trinity College English Department instructor Marie Anne Updike of St. Louis. The Whites were committed leaders for many progressive causes, especially those related to election reform and childcare for working mothers.
The White’s new home was likely an early work of George Hackney, a 1927 Architectural Engineering graduate of NC State. Hackney came to Durham to work as a draftsman and home designer for the Fidelity Construction Company. Hackney then worked for George Watts Carr, who eventually got Hackney a job working on the team that designed Duke’s West Campus. His prolific career designing residential and commercial structures lasted well into the 1980’s.
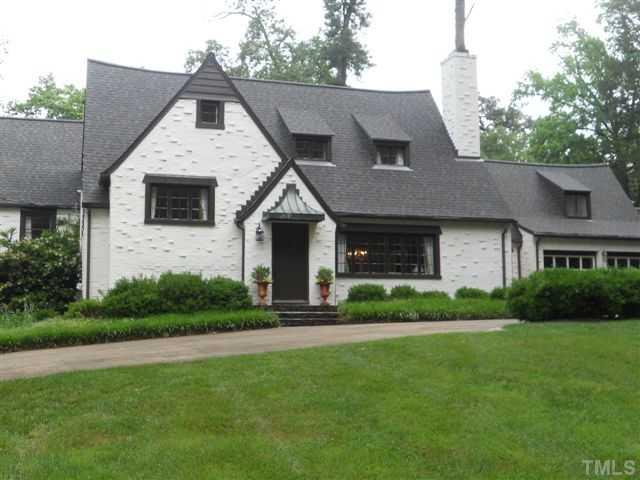
Executed in the same Tudor Revival style as Fidelity’s “Fair Oaks” and “Three Gables” model homes, the 1-1/2 story structure was modest in size but rich in craftsmanship and storybook details that the two poetry lovers must have found quite appealing. The house was situated at the rear of the 200’ deep lot, offering privacy from the street and a backyard directly abutting the 16th fairway of Donald Ross’s Hope Valley Country Club golf course.
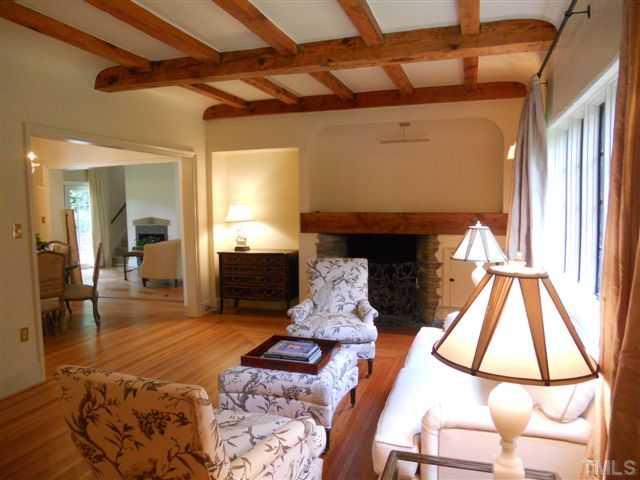
The house took a gable-and-wing form, the front door positioned in an off-center, nested street-facing gable with steeply sloping roof lines. The floor plan was a basic rectangle, four rooms on the ground floor and two on the second, organized around a central core containing a winding stair and two baths, stacked one above the other. A wall of windows along the west-facing rear of the house overlooked the golf course. The basement could be accessed from an interior stair or by a set of massive triple folding carriage doors, and included a separate work room and a storage room for coal, shoveled by hand into a cast iron boiler that fed steam to radiators throughout the house. The original front door was probably an uncovered round or Tudor arch, a common feature of Hackney’s work of the period. Skintled brickwork (bricks laid intentionally irregular, angled, and projecting) imparts a distinctive and subtle texture to the exterior. This masonry technique was developed in Chicago in the 1920s to enliven common brick walls, which were either left natural or whitewashed. Operable steel casement windows were considered a modern upgrade over the double-hung wood sash of earlier decades. Many of the originals remain, most notably on the front façade. The house also retains its original interior half-timbering and sand-finished plaster, fireplaces, hardwood floors, built-in storage, and interior doors, including the eight-paneled pocket door between the dining room and kitchen. Note the original door hardware throughout, especially the unusual swinging keyhole draft covers on the interior locksets.
In 1933, the Whites acquired half of lot 3 to the North, and it is assumed that the two-car garage was constructed around this time. The garage was separated from the north side of the house by a patio with an outdoor fireplace, and the second-floor caretaker’s quarters were accessed via an exterior stair.
Mr. & Mrs. White appear to have taken a sabbatical in the mid 1930’s. Although they owned the home on Chelsea Circle until 1942, Durham City Directories from 1935 to 1937 list Charles and Mary Livengood as the residents. Mr. Livengood was the General Manager of the Liggett & Myers Tobacco Company, and Mary was a niece of W.T. Blackwell, founder of the Bull Durham Tobacco Company. The Livengoods had previously lived at 1108 Minerva in Trinity Park and would soon move to a brick Tudor of their own at 1022 Homer in Forest Hills.
In 1942, the Whites sold their home to Col. H.W. Huntley and his wife, Constance, both of New York. Colonel Huntley was a West Point graduate and World War I veteran, and had been sent to Durham to command the US Army’s new 40,000-acre Camp Butner north of the city. He held the post throughout WWII, overseeing the training of some 30,000 soldiers and the confinement of 3,000 Italian and German prisoners of war.
In 1947, the Huntleys retired to California, and the Tudor cottage the Livengoods had rented in the 1930s was bought by their son Charles Jr. and his wife, Virginia. Charles was a Lieutenant Commander in the US Navy who had served in WWII before becoming a law professor at Duke. The Livengoods are thought to have enclosed the patio connecting the house and garage and added the bedroom wing to the south end of the house. As with the earlier garage addition, the bedroom suite was set back respectfully from the main volume of the original house and shared its end-gabled form, steep roof lines, and skintled brick veneer exterior. The Livengoods raised their son, Nick, on Chelsea Circle and lived there for the remainder of their lives—nearly four decades.
Between 1990 and 2000, the property changed hands four times, including a, thankfully, brief period as a party house full of Duke students. The kitchen was updated, and a solarium with a shed roof was added to the rear of the house. Once again under new ownership in 2000, the entire roof was rebuilt from the joists up, all the ashing was redone, and copper gutters and downspouts were replaced. Kitchen countertops were replaced, and several window and door openings were reconfigured.
In 2019, the kitchen and solarium were gutted and completely redone to the current configuration and appearance. The original rear wall of the house was left exposed, and a hand-hewn beam was salvaged and incorporated into a new skintled brick wall. Oversized floor tiles were replaced with tumbled slate pavers. A large farmhouse sink, soft marble countertops, antique leaded glass windows, period-appropriate fixtures, and high-end appliances were installed.
The home’s current owners (since 2022) are both faculty members at Duke, one of many connections they share with Newman and Marie White, Colonel and Mrs. Huntley, and the Livengood family. They are students of history who have fully embraced their role in the continuum and stewardship of this nearly century-old Hope Valley home. We are grateful to them for sharing it with us.

Add new comment
Log in or register to post comments.