Preserve Durham's History with a Donation to Open Durham Today!
OpenDurham.org is dedicated to preserving and sharing the rich history of our community. Run by our parent nonprofit, Preservation Durham, the site requires routine maintenance and upgrades. We do not ask for support often (and you can check the box to "hide this message" in the future), but today, we're asking you to chip in with a donation toward annual maintenance of the site. Your support allows us to maintain this valuable resource, expand our archives, and keep the history of Durham accessible to everyone.
Every contribution, big or small, makes a difference and makes you a member of Preservation Durham. Help us keep Durham's history alive for future generations.
From the 2018 Preservation Durham Home Tour Program:
In 1905, Erwin Mills built 25 essentially square houses with pyramidal roofs along what were then known as Tenth, Eleventh, and C Streets. While the houses are identical in their exterior dimensions, some were laid out as single-family houses and others were organized as duplexes. Each of the houses had four large, roughly equal rooms. The houses had an open front porch and a rear porch under a shed roof. Each house was originally served by two interior chimneys organized front-and-rear. The larger, front chimney provided a flue for coal-burning fireplaces in the front two rooms. The smaller, rearward chimney provided a flue for coal stoves serving the back two rooms. These chimneys have been removed from the house at 916 Virgie, but they are evident in some neighboring houses. The houses had no interior plumbing when they were built. In the 1920s, bathrooms were inserted, taking space from one of the original rooms. The mill purposefully designed these houses so that the use of the rooms would be determined by the tenants. The houses were sometimes occupied by unrelated individuals on a sharing basis.
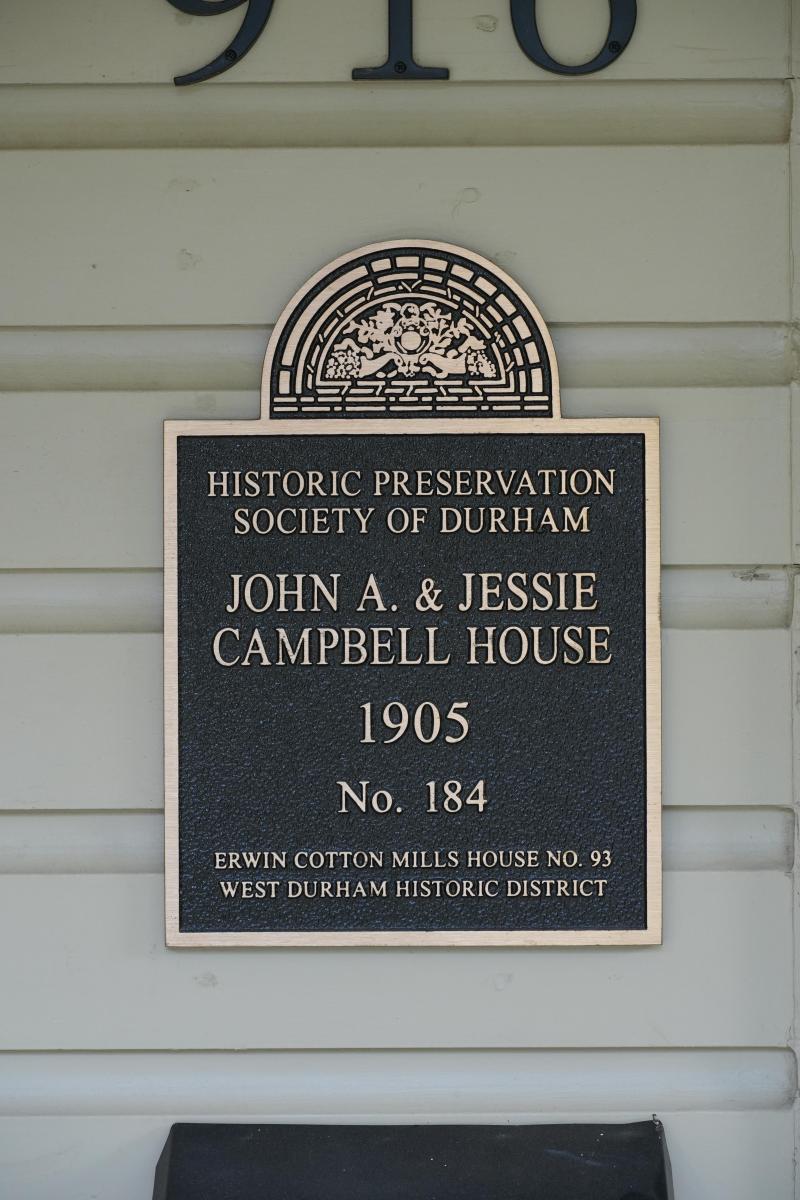
The house at 916 Virgie Street is an example of the single-family version of this pyramid-roof mill house. When it was built, the street was called 11th Street and the house was assigned number 93 by the company. The street was renamed in 1925. Today, the four-room pile of the original house remains intact, but the current owners have added a modern addition to the rear. The owners have taken considerable care to preserve the original street appearance of the house. The “German” siding is original and the new wood siding covering the addition was selected to match. Although they are replacements, the modern windows match the original six-over-one light pattern. On the interior, the quarter-sawn pine floors still mark the original four rooms. Reclaimed pine flooring was used in the addition.
The house first appears in city directories in 1914. In that year the house was occupied by John D. Hunter, a driver with the cotton mill. Thereafter, until the late 1920s, the house was home to a succession of tenants listed as weavers, machine operators, mills hands, and laborers at the mill. In 1930, John A. “Arch” Campbell and his wife Jessie moved into the house. It would be their home for more than twenty years. Arch Campbell was a weaver. Census records indicate that the Campbell children also worked at Erwin Mills. Daughter Doris was a seamstress; her sister Dorothy was also a seamstress, but in time became and inspector. Their brother Reid was a delivery boy. When the company sold off its mill houses in 1945, the Campbells bought 916 Virgie for $1,800. Jessie Campbell died of cancer in 1951. Arch sold the house in 1952.
From 1960 until 1985, the property was owned by I. L. “Buck” Dean and his wife Pearl. The Deans lived on Rosehill Avenue nearby and kept 916 Virgie as a rental property. The Deans were both employees of Erwin Mills. Buck Dean served on the Durham City Council the North Carolina Board of Transportation in the early 1960s. Dean was a major advocate for the creation of the Durham freeway. It bears his name today.
Add new comment
Log in or register to post comments.