Preserve Durham's History with a Donation to Open Durham Today!
OpenDurham.org is dedicated to preserving and sharing the rich history of our community. Run by our parent nonprofit, Preservation Durham, the site requires routine maintenance and upgrades. We do not ask for support often (and you can check the box to "hide this message" in the future), but today, we're asking you to chip in with a donation toward annual maintenance of the site. Your support allows us to maintain this valuable resource, expand our archives, and keep the history of Durham accessible to everyone.
Every contribution, big or small, makes a difference and makes you a member of Preservation Durham. Help us keep Durham's history alive for future generations.
From the Preservation Durham Plaque Application (below in italics)
The property known as 1702 Duke University Road was purchased from Duke University by Calvin Bryce Hoover, an economics professor who had come to Duke in August 1925, and his wife Faith Sprole Hoover on July 19, 1938. [Note that Calvin Bryce Hoover’s middle name was misspelled as Brice on the deed. The correct spelling is Bryce.] The property is known as Lot 1 of the Sylvan Road Development and is roughly 0.46 acres. Restrictive covenants instructed that the dwelling built on the property cost at least $6,000 and be used for residential purposes only. There was to be no board fence higher than 3 feet above ground built within 50 feet of the front property line or closer than 20 feet from the side property lines. The lot could not be subdivided and sold. There was a racial covenant as well, expressing that the property could not be sold, rented, or conveyed to “persons of the negro blood.”
The Hoovers hired William Van Eaton Sprinkle, an architect working with Howard N. Haines to design the house. Both architects were also on the payroll of Duke University at this time. The Durham Sun reported on September 17, 1938, that Dr. C. B. Hoover of Duke University obtained a building permit with “plans to build an eight-room two-story brick veneer residence on Duke University road west of Swift avenue. The cost was estimated at $10,900 of which amount $1,000 was set aside for plumbing and heating fixtures.” The newspaper said C. A. Herrin was the contractor.
The original William Sprinkle blueprints and specifications for the house have been passed down and remain with the house. Sprinkle was born in Elkin, North Carolina, in 1906. He received a B.A. from Duke University in 1927 and worked as a draftsman at the architectural firm of H. Craig Severence in New York in 1928. He then attended Yale University, where he received a B.F.A. in 1931. Following his studies in New Haven, he moved to Philadelphia where he worked at Howe & Lescaze, a firm known for their work in the International Style. Sprinkle returned to Durham in 1936 and joined the firm of Howard N. Haines as a draftsman and associate. Haines had been brought to Durham by Duke Endowment’s Work of the Rural Church to oversee the design and construction of rural churches across the state of North Carolina. Sprinkle worked with Haines through 1939 at which time he organized his own firm, William Van Eaton Sprinkle, Architect.
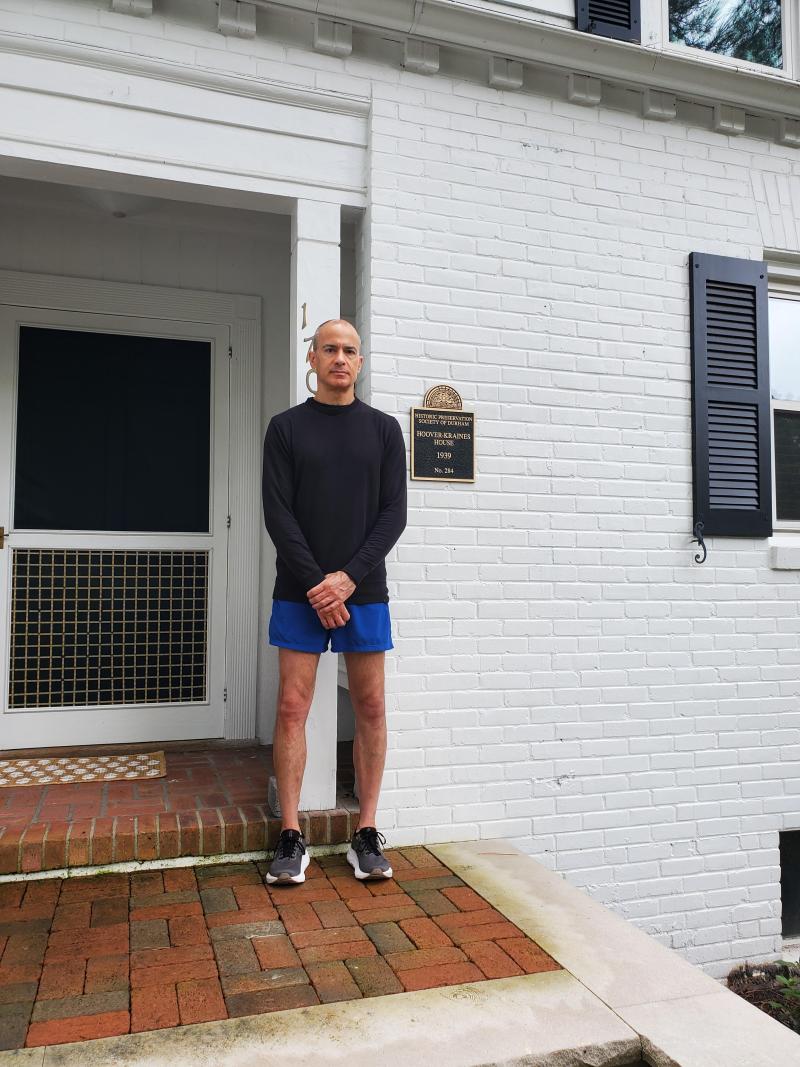
The house Sprinkle designed for the Hoovers is a one-and-a-half story brick and frame structure in the Colonial Revival style with side gabled roofs. The irregular massing and asymmetry here are unusual in Colonial Revival architecture and give the house the feel of the English cottage style but also reflect the architect’s familiarity with the International Style and suggest the appearance of the split level homes with attached garages that would soon dominate American suburban architecture. The house sits on a hill on the north side of Duke University Road, well back from the street and surrounded by mature shrubs, large hardwood trees and conifers. The front entrance is centered and recessed, reached from three wide rectangular brick steps that decrease in size and lead to the brick entry porch. The wide front wood panel door is covered by a decorative screen door which still retains its original hardware. On either side of the front door are narrow original windows with 3 vertical panes, and under these windows on the floor of the porch, facing one another, are two wooden high-backed benches, shown in the original house plans. The windows and shutters on the front of the house, other than those at the basement level, have all been replaced. Originally the four windows on the lower story were 8-over-8 sash windows. The second story dormer window was a 6-over-6 sash window, and the two remaining windows in the upper story appear to have been pairs of 2-over-2 casement windows. Two original 8-over-8 sash windows remain on the lower story of the north and east sides of the house. One original 6-over-6 sash window remains on the upper story on the east side of the house.
One enters the house into a small entry hall clad in clear pine paneling. A small hall closet for coats is tucked in and hidden behind a door flush with the wall. Original oak floors are throughout. To the left one enters a large pine paneled living room with a brick fireplace with pine mantel flanked by original 6-pane casement windows, ornamental pilasters and cabinetry with built in book cases at the far (west) end. A single door on the north side of the living room leads to a brick-floored porch (originally open but now a closed sunroom) and double pine doors also on the north side of the living room lead to an expansive dining room. French doors from the dining room also open onto the porch (now sunroom). From the dining room, one can also access the kitchen, which is fairly centered on the rear side of the house, and the hallway that connects most rooms on the lower floor with one another and with the stairs to the second story and the basement.
Back in the main entrance hall, if one turns right instead of left, one enters the the pine paneled library with its desk and built-in bookshelves set off in what seems almost like a closet in the southeast corner. Exiting the library on the north side, one enters the hall and can go right to find the bathroom at the end of the hall and a first-floor bedroom on the left. Directly across from the north door of the library is another door to access the kitchen as well as stair access to the second floor.
The stairs are centered within the house behind walls and are not an architectural feature. They lead up to three bedrooms, a bath, and substantial attic space. One large bedroom has two windows looking out over the front lawn. These were originally 2-over-2 casement windows but are now single panes of undivided light. This bedroom contains an odd window on the east, angled with the roofline and just beneath it. It is a casement window divided into 4 panes of glass. The window appears on the original plans. The back bedroom in the northwest corner of the house contains sash windows on the north and west and also contains a large walk-in closet. The back bedroom on the north side above the kitchen is designed somewhat like a sleeping porch with a row of windows along the north side and another single window on the east. Attic storage is reached from the front bedroom. All bedrooms contain closets, and there is a linen closet in the upstairs hall as well. The full bathroom on the second story contains its original bathtub and original mirror and medicine cabinet.
The stairs to the basement are directly beneath those leading upstairs and are accessed via a door in the interior hall. The basement contains the furnace room and has recently been cleaned out and opened up with the exposed brick uncovered after being covered with moisture-trapping sheetrock for decades. A door from the single car garage on the east side of the house opens into the furnace room.
When the Hoovers moved into the house in 1939, they had lived in Durham for close to 14 years. Calvin B. Hoover came to Duke as an assistant professor of Economics in August 1925. Both he and his wife Faith were Midwest natives, having met at Monmouth College in Illinois early in the 1910s. They married in Faith’s hometown of Garner, Iowa on July 5, 1919, soon after Faith’s graduation from both Monmouth College and its Conservatory of Music.
Calvin was born on April 14, 1897, in Berwick, Illinois, where he grew up in a family of six children. He attended local schools as well as those in nearby Monmouth. He enlisted in the U.S. Army on May 14, 1917. He served in France in Headquarters Company of the 123rd Field Artillery and rose to the rank of Corporal. He left the U.S. Army at the end of the war in 1919 and returned to Illinois. After his marriage to Faith Sprole the couple lived in Swan township in Illinois where Calvin taught in a local school. He soon entered the University of Wisconsin-Madison to earn a graduate degree in Economics, which was awarded in 1925, and he also taught briefly at the University of Minnesota in Minneapolis before being hired by Duke in August 1925.
Much can be written about the career of Calvin Bryce Hoover, whose papers are held in the Duke University Archives. According to the biographical material contained on the Duke Archives’ website, Hoover taught at Duke from 1925 until his retirement in 1966 and served as chair of the Department of Economics and Business Administration from 1937-1957 and Dean of the Graduate School from 1938-1948. He traveled extensively throughout Europe and the Soviet Union, researching and writing about Capitalism, Communism, and Nazism. He published 8 books in his lifetime, beginning with The Economic Life of Soviet Russia in 1931. He was called to Washington in 1933 as an advisor to the Agriculture Adjustment Administration (AAA), and during WWII he served in the Office of Strategic Services (OSS). He was awarded the Medal of Freedom by President Truman in 1947.
Calvin and Faith Hoover had two daughters, Carol Faith Hoover, who was born in Eagle Grove, Iowa, in 1921, and Sylvia Joan Hoover, who was born in Minneapolis, Minnesota, in 1924. Carol Hoover graduated from Durham High School and received her A.B. from Duke University. She married economics instructor, Dr. Henry Madison Oliver, Jr. on September 15, 1940, in the living room of the Hoover home. They were later divorced, and Carol Hoover went back to her maiden name. She obtained a M.S. in Social Work from UNC in 1947 and later a Ph.D. from Catholic University in Washington, D.C. She spent most of her life in Washington, D.C., where she was employed by the National Institute for Mental Health as a psychiatric social worker and was involved in twin studies. She died in Durham at Hillcrest in 2008. Her younger sister Syliva Hoover married Roald A. Schrack, a physicist, in Washington, D.C. in 1954. They had two children, Bonnie and Alan Schrack, and moved to Rockville, Maryland. Syliva Hoover Schrack died of cancer in 1990.
Calvin and Faith Hoover sold the house in February 1974, just a few months before Calvin Hoover’s death, to David and Vivian Kraines, both mathematicians who met during graduate school at UCBerkeley in the early 1960s. David is a native of Chicago, born in 1941, and Vivian is a native of China, born in 1940. She immigrated to the United States with her mother and two brothers in 1957. She became a U.S. citizen in 1963. While living in the house on Duke University Road, David Kraines taught mathematics at Duke University, while Vivian taught mathematics at Meredith College in Raleigh. David became rather well known for riding his Segway back and forth along Duke University Road to and from his office at Duke.
The Kraines lived in the house for 50 years before retiring to The Forest at Duke. In 2024 they sold the house to the applicant, Peter Jeff Nicholls who has undertaken restoration and modernization work.

Add new comment
Log in or register to post comments.