Preserve Durham's History with a Donation to Open Durham Today!
OpenDurham.org is dedicated to preserving and sharing the rich history of our community. Run by our parent nonprofit, Preservation Durham, the site requires routine maintenance and upgrades. We do not ask for support often (and you can check the box to "hide this message" in the future), but today, we're asking you to chip in with a donation toward annual maintenance of the site. Your support allows us to maintain this valuable resource, expand our archives, and keep the history of Durham accessible to everyone.
Every contribution, big or small, makes a difference and makes you a member of Preservation Durham. Help us keep Durham's history alive for future generations.
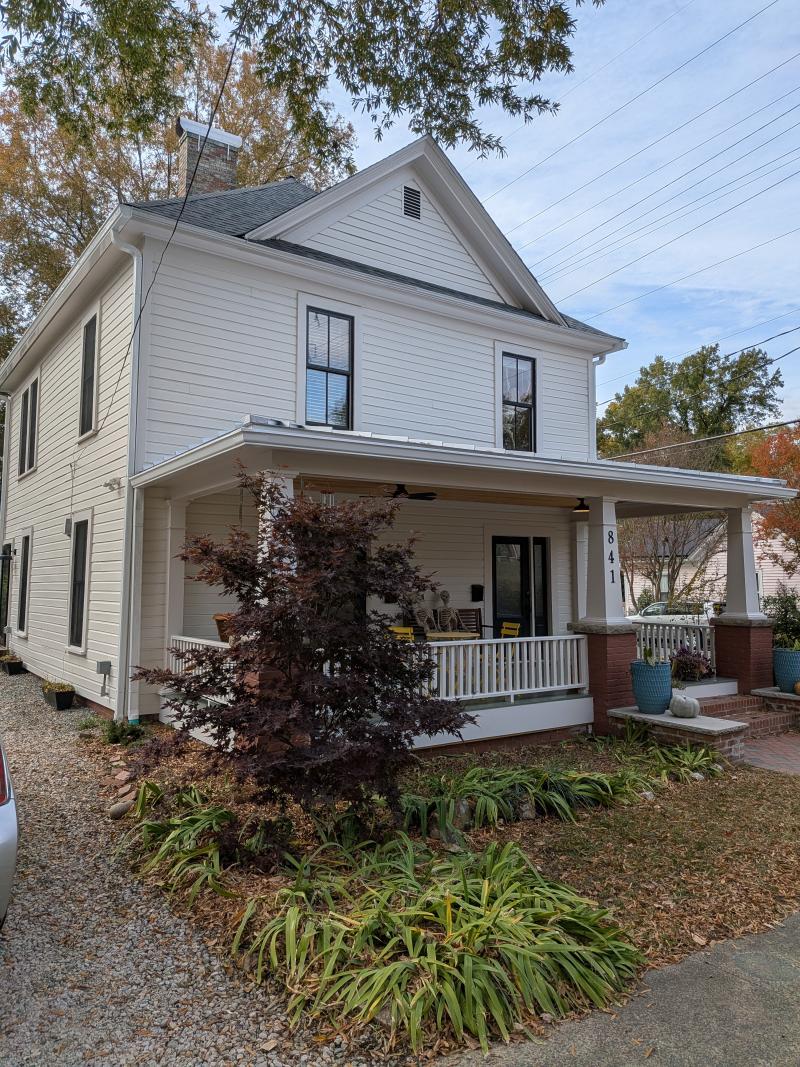
841 Clarendon Street, 2026 (Courtesy of Bill Phillips)
From the Preservation Durham Plaque Application (below in italics):
Before the re-numbering and re-naming of several roads in West Durham, the property’s address was 823 6th Street. The earlier deeds reference B Street near 6th Street. By 1959, 6th Street had been renamed to Clarendon Street and the property’s address had been changed to 823 Clarendon Street. When the Trinity Heights neighborhood was redeveloped around 2005, the block was re-numbered and the property's address was changed to 841 Clarendon Street.
The exact date of construction is unknown, but architectural details suggest that the home was built in the early 1920s, making Joseph and Catherine Whitfield the likely original owners. It is unlikely that the Whitfields ever took residence at 823 Clarendon Street, but instead lived in the property that backed up to it. The 1919 City Directory placed Joseph Whitfield at the corner of A street and Broad Street, an entire block away from the plat. Beginning in 1922, the city directories placed Joseph Whitfield at “Broad Cor B” which is a description consistent with his long-time residence of 822 Broad Street. According to his obituary, Joseph Whitfield, or Captain Joe, was superintendent of the City Rock Crusher Department and an active member of the West Durham Baptist Church.
In 1924, the Whitfields sold the property to John W. Burton and Lillie C. Burton who owned the home for several decades. In the late 1920s, John W. Burton engaged in a series of real estate trading maneuvers. This is evidenced by the deeds as well as mentioned in a Herald-Sun article announcing that “real estate trading [had] swerved to the region around seventh street [between] J.W. Burton and Mamie Holloway.” John W. Burton owned several other properties in the neighborhood and likely managed them as rental units; the occupation listed on his death certificate was “Real Estate.” The Burton family lived a few blocks over at 1206 Broad Street.
Up until the beginning of the 21st century, the home functioned as a multi-family rental unit first managed by J.W. Burton and later Guy Solie, a Durham landlord with a remarkable quantity of rental houses across Trinity Park, Old West, and Old North Durham. Most tenants were transient, staying for only brief periods, except for William R. Malone and his family who resided in the home for a decade. The 1926 City Directory, the first appearance of 823 6th Street in a city directory, listed William R. Malone, Bettie Malone, and their four children as residents. William R. Malone had an illustrious 35-year career at Metropolitan Life Insurance Company that included a decade-long stint serving as assistant superintendent for the Durham territory. A 1946 Herald-Sun “Local Personality of the Week” article highlighting Malone’s service noted that “he [was] a familiar figure to the people of Durham, especially to those in the Western section of the city.” In 1935, the Malone family moved a few blocks away to 1005 Broad Street.
The current owners, Annie Blazejack (Artist) and Peter Boyer (entrepreneur) restored it between 2021 and 2025 and now live in it as a single family house.
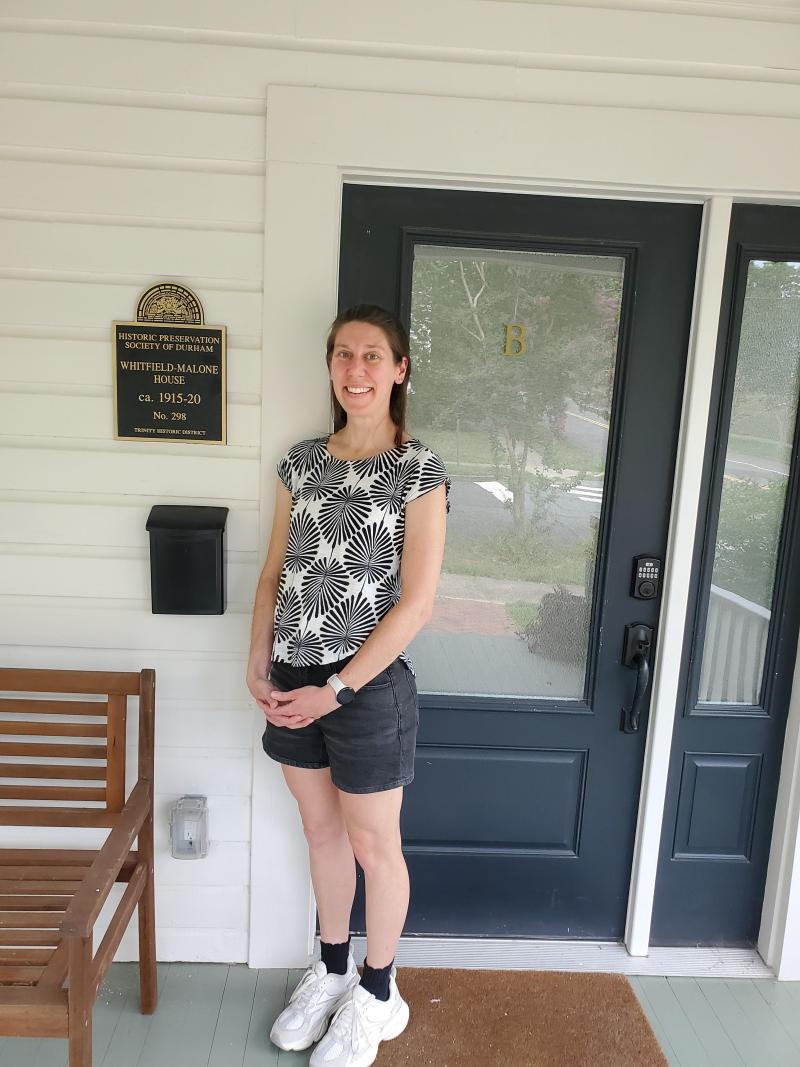
Preservation Durham Plaque #298
Contributing Structure to the Trinity Heights National Register Historic District and Local Historic District, documented in 1984
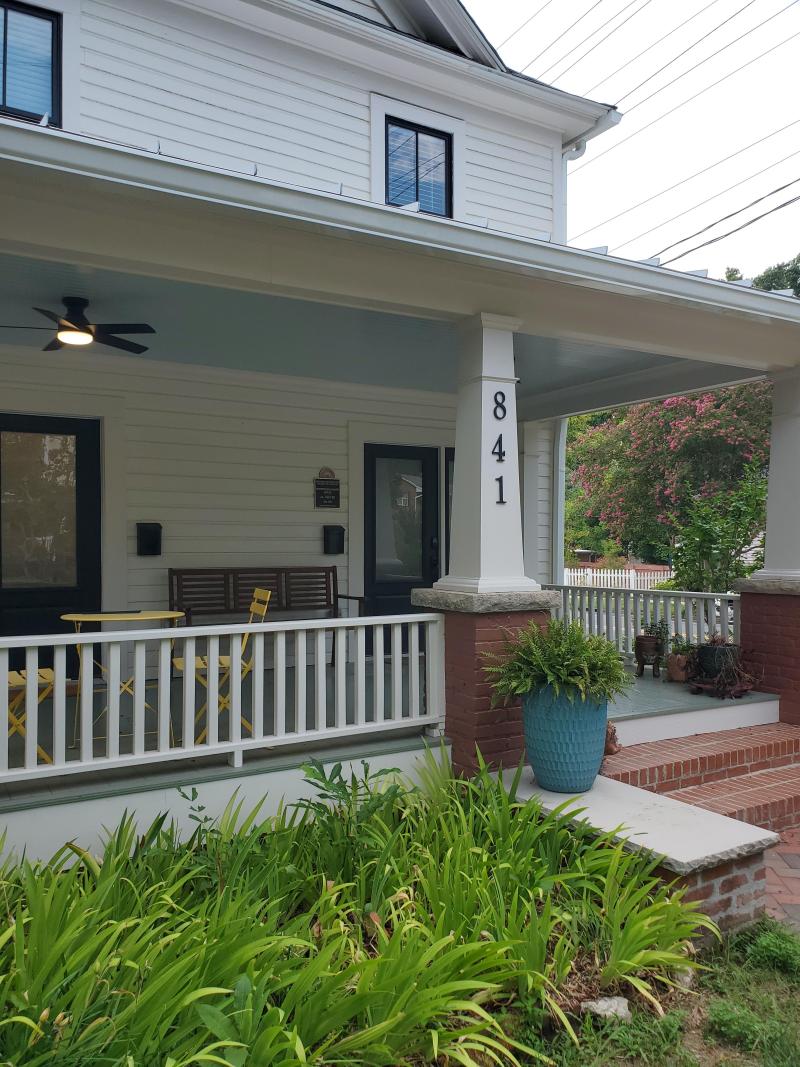
C: Small circa 1920 frame Foursquare with two-bay main facade, tall hipped roof with front gabled attic dormer and full facade porch on molded tapered box posts and brick plinths. Now divided into apartments. (Trinity Heights National Register Historic District Nomination, Claudia Roberts Brown)

Add new comment
Log in or register to post comments.