Preserve Durham's History with a Donation to Open Durham Today!
OpenDurham.org is dedicated to preserving and sharing the rich history of our community. Run by our parent nonprofit, Preservation Durham, the site requires routine maintenance and upgrades. We do not ask for support often (and you can check the box to "hide this message" in the future), but today, we're asking you to chip in with a donation toward annual maintenance of the site. Your support allows us to maintain this valuable resource, expand our archives, and keep the history of Durham accessible to everyone.
Every contribution, big or small, makes a difference and makes you a member of Preservation Durham. Help us keep Durham's history alive for future generations.
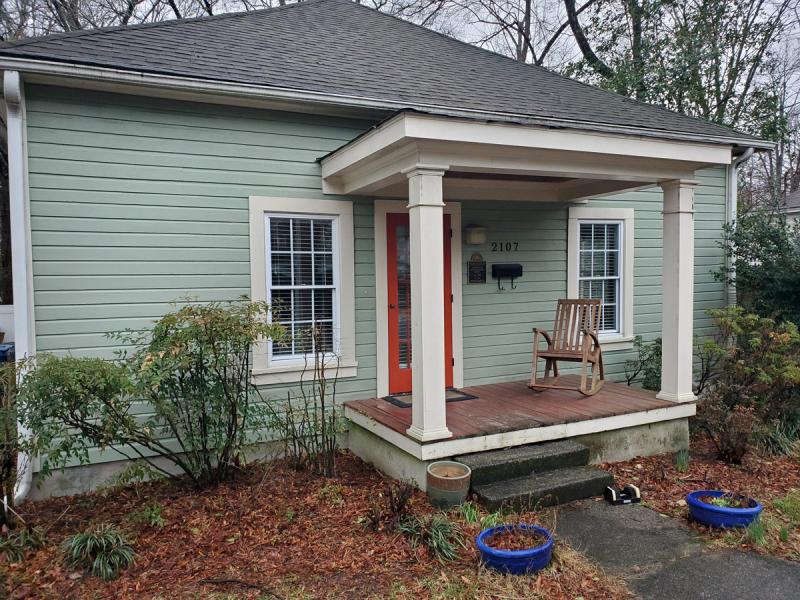
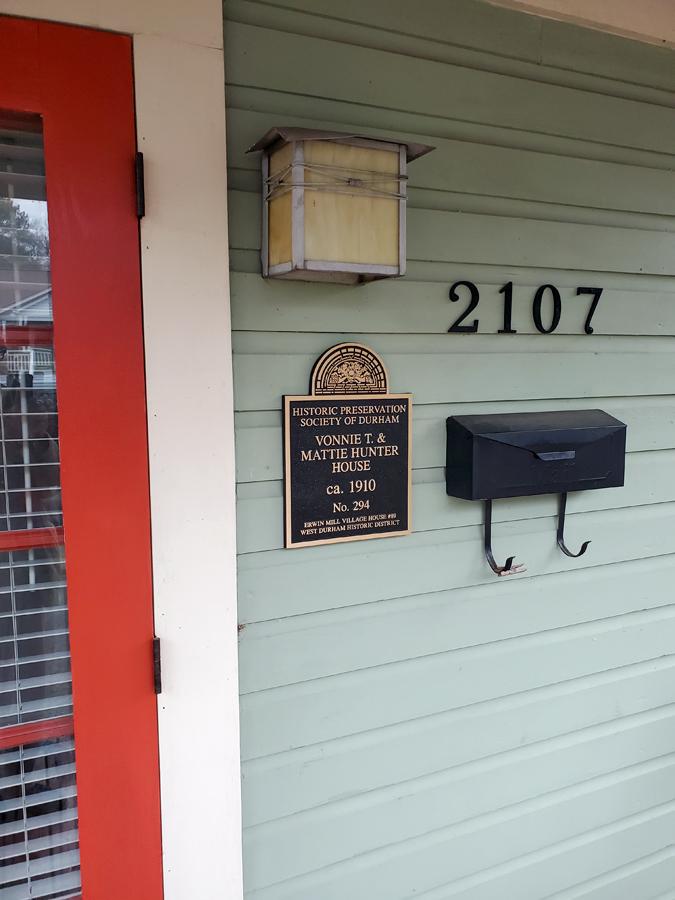
The house at 2107 West Knox Street was built ca. 1910 by the Erwin Cotton Mills Company on what was then known as C Street. This was one of over 300 numbered structures built by the mills to house their employees. This particular house sat in a block of four identical 4-room houses on the south side of then C Street between the two streets of Eleventh (now Virgie) to the west and Tenth (now Edith) to the east. These four houses were numbered 87, 88, 89, and 90, with 87 being furthest east. A February 1910 map of West Durham drawn by civil engineer C. M. Miller of Salisbury, N.C., shows all of the houses built in West Durham by this time and provides individual identification numbers for each of the houses owned by the Erwin Cotton Mills. The house now known as 2107 West Knox Street was originally known as 89 C Street by February 1910. See map below.
The earliest Durham city directory to list the houses on C Street by number is the 1913-14 directory, where David Strickland is listed as living at 89 C Street. In the 1915-16 directory, Edward Riley, mill hand, is living at 89 C Street. By the time the 1917 directory was published, this part of C Street had been renamed Chatham Street. The Chatham Street name lasted until the 1926 directory was published when the street became C Street once again. The street name first appears as Knox Street in the 1938 directory.
It is in the 1925 directory that the house number changes from 89 to 2107.
The occupants of this house changed on a yearly basis up until 1926 by which time mill employee Vonnie T. and his wife Mattie Hunter had moved into the home. They lived there with their five children through 1944 and are the longest-tenured occupants of the home to date, though the current homeowners have nearly matched their 18+ year tenure.
Following the the departure of the Hunters, Johnnie D. and Nettie Carden moved into the house in 1944 and purchased it from the Erwin Cotton Mills when the mills sold their residential properties in 1945. The Cardens lived in the house only two years, selling it in 1947. The house changed owners a couple of more times before being sold to Tillman J. and Annie Mathes in 1951. The Matheses did not live in the house, but they seem to be the owners who turned the house into a duplex, as the city directories begin listing two different families at the address beginning in 1952. The 1965 directory is the first to list a 2107A and 2107B, but it is safe to say the house became a duplex around 1952.
Census records from 1930, 1940, and 1950 give a glimpse of what life in the house was like during these years. In 1930, Vonnie Hunter was 36 years old and head of household. He worked in the card room at the cotton mill and rented the house for $4.00 a month. The census reported that he had married at age 23 and his wife Mattie, then 34, had married at age 21. Also living in the house at the time were the Hunters’ children: Euerline, age 13; Elbert, age 9; Marvin, age 5; and Doris, age 3. Mattie’s mother, Maggie Hadge, a 57-year old widow, who had married at age 15, also resided in the home.
The 1940 census shows Vonnie Hunter, age 46, working at the cotton mill; Mattie, age 44; and children, Elbert, age 19 (also working at the cotton mill); Marvin, age 16; Doris, age 13; and Nell, age 9.
In the 1950 census, the house was home to Esther P. Harris, a 53-year-old widow, and her 23year-old daughter Edna Louise Harris, who worked as a secretary at a retail gas company.
The house is one of several one-story pyramidal-roofed houses built by Erwin Cotton Mills around 1910. This group of houses is described by architectural historian Claudia Roberts Brown in June 1984 in the West Durham Historic District National Register Application as such: Sheathed in German siding, these boxy two-room-deep houses built with four rooms appear in two sizes. The smaller houses, built as single-family dwellings, have a main facade containing two front doors centered with a window to either side. Each front door leads to one of the two front rooms, linked on the interior by a connecting door. Each of the front rooms has a fireplace served by a single chimney penetrating the front plane of the roof. The larger house, built for factory workers with seniority or large families, have a single centered front door leading to a center hall and two interior chimneys with corbeled stacks penetrating each of the side planes of the roof. All of the pyramidal-roofed houses were built with molded cornices, plain frieze boards, six-over-six double-hung sash windows, and three-quarter shed-roofed porches supported by box posts with match stick railings.
She goes on to write specifically about 2107 W. Knox at this time in June 1984: Pyramidal-roofed house now used as a duplex. The original three-quarter shed-roofed porch has been replaced with a gable-front hood over the two front doors.
This house was one of the smaller houses described by Brown. It is true that the single front door on the house as it stands today is off center, making Brown’s assertion that the house was originally built with two front doors tenable. However, it may be that two front doors were built only into houses that were originally to be used as duplexes and that those being built for single-family use had only one door, but it was put off center so that another front door could be added later if the mill wanted to turn a single-family home into a duplex.
This seems to be confirmed by local historian Tom Miller who wrote the 2013 plaque application for 910 Virgie Street, which is a nearby Erwin Cotton Mills house built around the same time as 2170 West Knox Street. Miler wrote that “in 1910 the mill built 25 essentially square houses with pyramidal roofs on what were then known as Tenth, Eleventh, and C Streets (now known as Edith Virgie and Knox Streets, respectively). They have true pyramid roofs, rising to a single point. While the houses are identical in their exterior dimensions and massing, some were laid out as single family, two-bedroom, one-bath houses and others were organized as one-bedroom duplexes. According to the 1913 Sanborn map, all of the houses had a broad open front porch and all had a rear porch under a shed roof. At each end of this porch were small enclosed spaces intended for pantry and fuel storage. Each of the houses was originally served by two interior chimneys organized front and rear. The larger, front chimney provided a flue for fireplaces in the two front rooms. This chimney’s base rested on the ground. The smaller rearward chimney provided a flue for stoves serving the back two rooms. This chimney did not rest on the ground but originated on planks laid high in the wall dividing the original kitchen and back bedroom. Stove pipes carried smoke and fire gasses to nipples in the base of the chimney. The top of each chimney was originally corbelled; however, few of the original tops have survived. Of the 25 houses in this smaller size originally erected by the mill, 24 are extant today [This was September 2013.]. Nearly all the houses have been modified in some way.”
At the time of this writing in late 2025, the interior of 2107 W. Knox looks much as Miller describes the way the houses looked as built ca. 1910. One enters into the easternmost front room and comes upon the large firebox that is centered between the two front rooms providing a fireplace to each room. The rooms contain the original pine flooring. Behind the firebox, a hall runs to the back of the house, with a bedroom directly behind each of the front rooms. The kitchen is at the back of the house. Google Maps Street View shows the house in 2007 when the exterior front chimney was still in place on the roof.
The house is named for the longest-tenured early residents of the house Vonnie T. and Mattie Hunter. Vernon (Vonnie) Thomas Hunter was born on August 11, 1893 in Franklin County, N.C. to Wilson B. and Martha Ellen Hunter. At the time of the 1900 census, the Hunters were living on a farm in Harris Township in Franklin County and had 6 daughters and 2 sons. By 1910 the family had moved to Wake Forest in Wake County, North Carolina, and Wilson and two of his sons, including Vonnie, were employed as a doffers at Royall Cotton Mills. Vonnie was 16 years old at this time. He married Mattie Moye, daughter of G. W. and Maggie Moye, in Tarboro, NC, on May 31, 1916. In 1917, when he registered for the WWI draft, Vonnie and Mattie were living in Tarboro, NC, and he was working as a lapper at the Hart Cotton Mills. He and Mattie had one child, daughter Eureline, by this time. He is described as tall and of medium build, with brown eyes and light hair and had only one finger (middle) on his right hand.
In 1918 Vonnie and Mattie Hunter moved to Durham. The Hunters appear to be listed in the 1919-20 Durham city directory under “Varnie L. Hunter, watchman h 612 E Main.” When the 1920 census was taken in February of that year, they were living at 212 Laurel Avenue with their daughter Eureline and three boarders. Vonnie was working as a laborer in a cotton mill. The 1921 directory lists Vonnie as “Varnie T. Hunter, mill hd h 418 Toby.” By 1922, they’ve got it correct: “Vonnie T. Hunter, mill hd h 418 Toby.” The Hunters and their 3 children had moved to 2107 W. Knox by the time the 1926 directory was printed, and their fourth child, Doris was born in June of that year. Their youngest, a daughter, Nell, was born in 1930.
The Hunters called 2107 W. Knox Street home for 18 years and are last listed at the address in 1944. In November 1949 Vonnie T. and Mattie Hunter bought a house on the west side of Spruce Street near Juniper Street for around $6,500 where they lived for another 18 years. Mattie died at Watts Hospital on April 3, 1967. Vonnie remarried and died in Watts Hospital on October 24, 1972. Both he and Mattie are buried at Woodlawn Memorial Park in Durham.
The mill house at 2107 W. Knox has seen a wide variety of life through its 115-year history and the solidity of it and the other the many other mill houses still standing around it are a testament to the strength of its materials and the neighborhood in which it was created, as well as those who have chosen to call it home. These houses are a treasure to Durham and those who maintain and preserve show a great respect for the past and honor to those who came before them.

Add new comment
Log in or register to post comments.