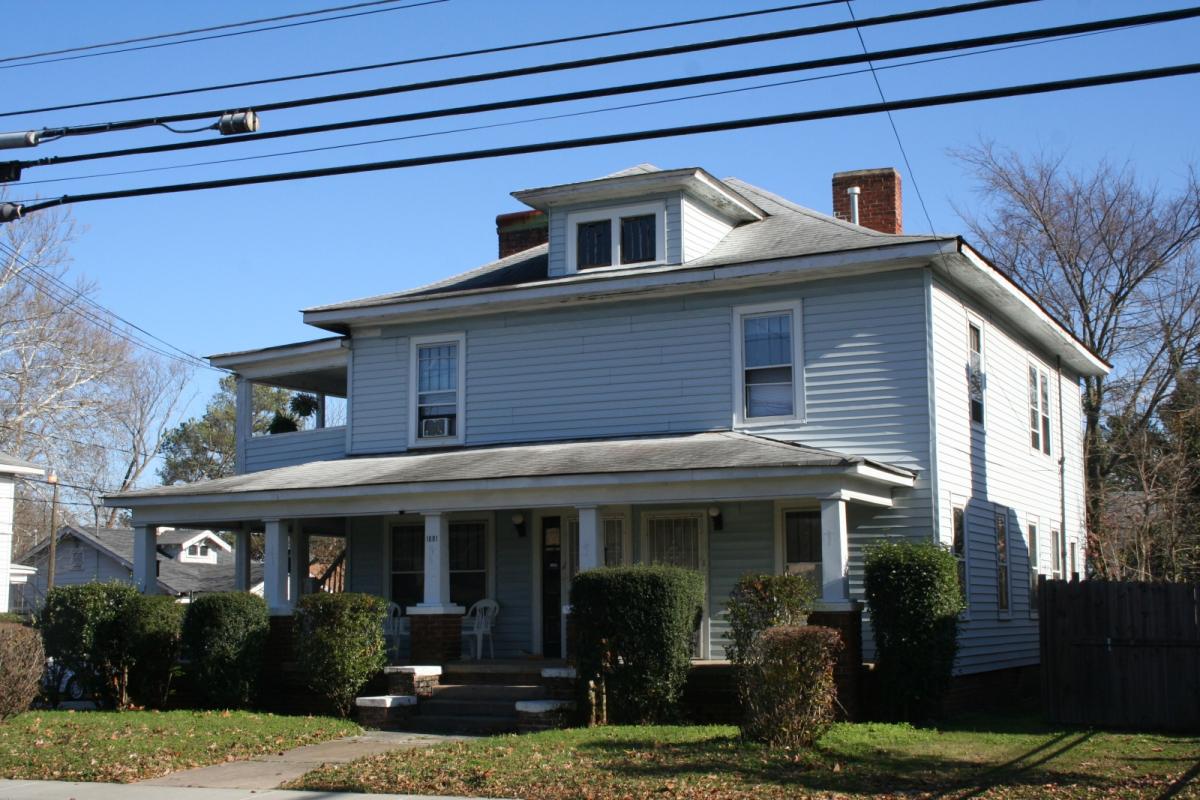
Photograph by Heather Slane (hmwPreservation) - December 2009.
From the Preservation Durham Historic Plaque Application:
Marcellus and Nola M. Allen became the first owners of 1601 Fayetteville Street in 1924, living two blocks south of Lincoln Hospital. Marcellus, a Durham native born one generation after the abolition of chattel slavery, worked as a railroad fireman for over two decades at the start of the 20th century. Nola Mitchell Allen grew up just outside of Durham in Creedmoor, NC. She moved to Durham in the early 1900s, where she met and married Marcellus. The house must have been bustling in the early years as Marcellus and Nola lived with Ada V. Mitchell (Nola's mother) and had seven children: Gladys, Burma, Doris, Ethel, Lois, Virginia, and Mabel.
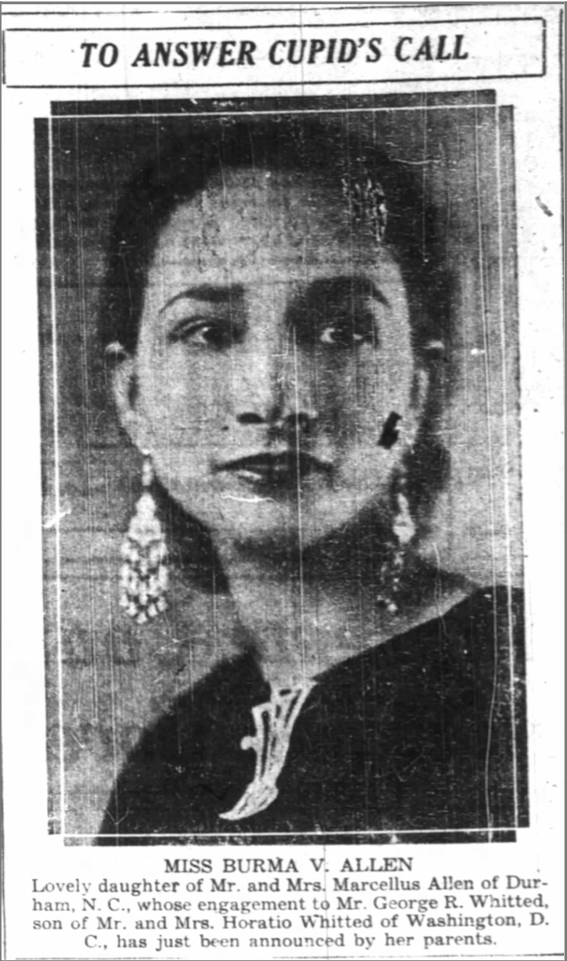
A portrait picture of Burma V. Allen that was attached to her engagement announcement in the New Pittsburgh Courier - April 13, 1935.
Burma A. Whitted, the second eldest daughter of the Allen family, grew up at 1601 Fayetteville St. She later moved to Washington, D.C., where she served as the National Program Director for Jack & Jill of America, Inc. and was heavily involved in the city’s school desegregation movement.
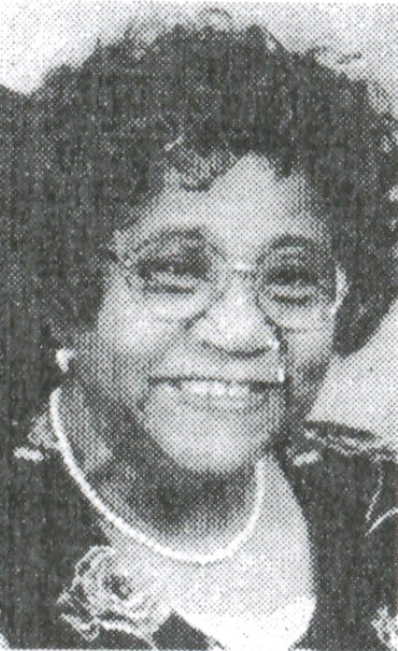
A portrait picture of Elizabeth H. Burroughs Vereen from her obituary - 2001.
Elizabeth Henri Burroughs Vereen lived at 1601 Fayetteville Street for over 20 years after the Allen family moved out. Mrs. Vereen grew up in the modern-day Triangle area, attending Orange County and Durham City schools. After graduating from Hillside High School in 1947, she became a licensed practical nurse and worked at the Duke University Medical Center for over 40 years. Outside of her work, she worshipped at Mount Sinai Missionary Baptist Church, where she was a lifelong member and held various leadership positions (e.g., deaconess and president of the Choir). Additionally, Elizabeth served in many Black civil society organizations, such as the local chapter of the National Council of Negro Women, the Purple Cross Nurses, the Order of the Eastern Star, the Progressive Sertoma Club, the Ladies of the Circle of Perfection, the Order of Cyrene Crusaders, the Daughters of Isis, the Heroines of Jericho, and the Salome Temple. Through her faith, job, and volunteering, Elizabeth led a life of service to the Durham community.
As of 2026, the home is in good, stable condition.
Sources:
Carolina Times
“Chapter History,” Jack and Jill, last accessed February 10, 2026, https://www.jackandjillinc.org/chapterhistory/.
Charles Elder, “PLAYROOM JUST WHAT DOCTOR ORDERED: PEDIATRIC CENTER PRESCRIBES TOYS,” Washington Post (Washington, D.C.), September 28, 1988, https://www.washingtonpost.com/archive/local/1988/09/29/playroom-just-what-doctor-ordered/054c6348-69bc-43f9-8d7d-d0267ad4dcec/&sa=D&source=docs&ust=1771604095543507&usg=AOvVaw1dvPUg2G0WztSw5jd-NeV9.
Durham Sun
Juan Williams, “Puzzling Legacy of 1954: Figures in Historic Case Debate Its Puzzling Legacy Historic Decision’s Effects Debated,” Washington Post (Washington, D.C.), May 16, 1979, https://www.washingtonpost.com/archive/politics/1979/05/17/puzzling-legacy-of-1954/c2924db3-00cb-4cfc-ad40-6d74d4cf9e3e/&sa=D&source=docs&ust=1771600826812740&usg=AOvVaw1k5PQvKFzy9h3oBG1M-r18.
Previous Entries
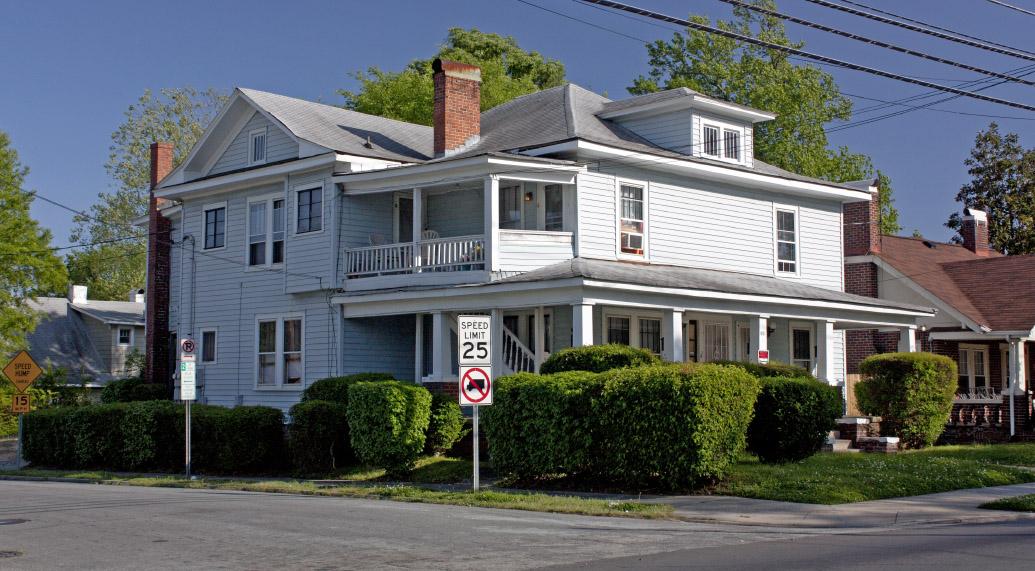
Looking southeast at the intersection of Fayetteville and Dunbar. Photograph by Gary Kueber (Open Durham) - April 8, 2012.
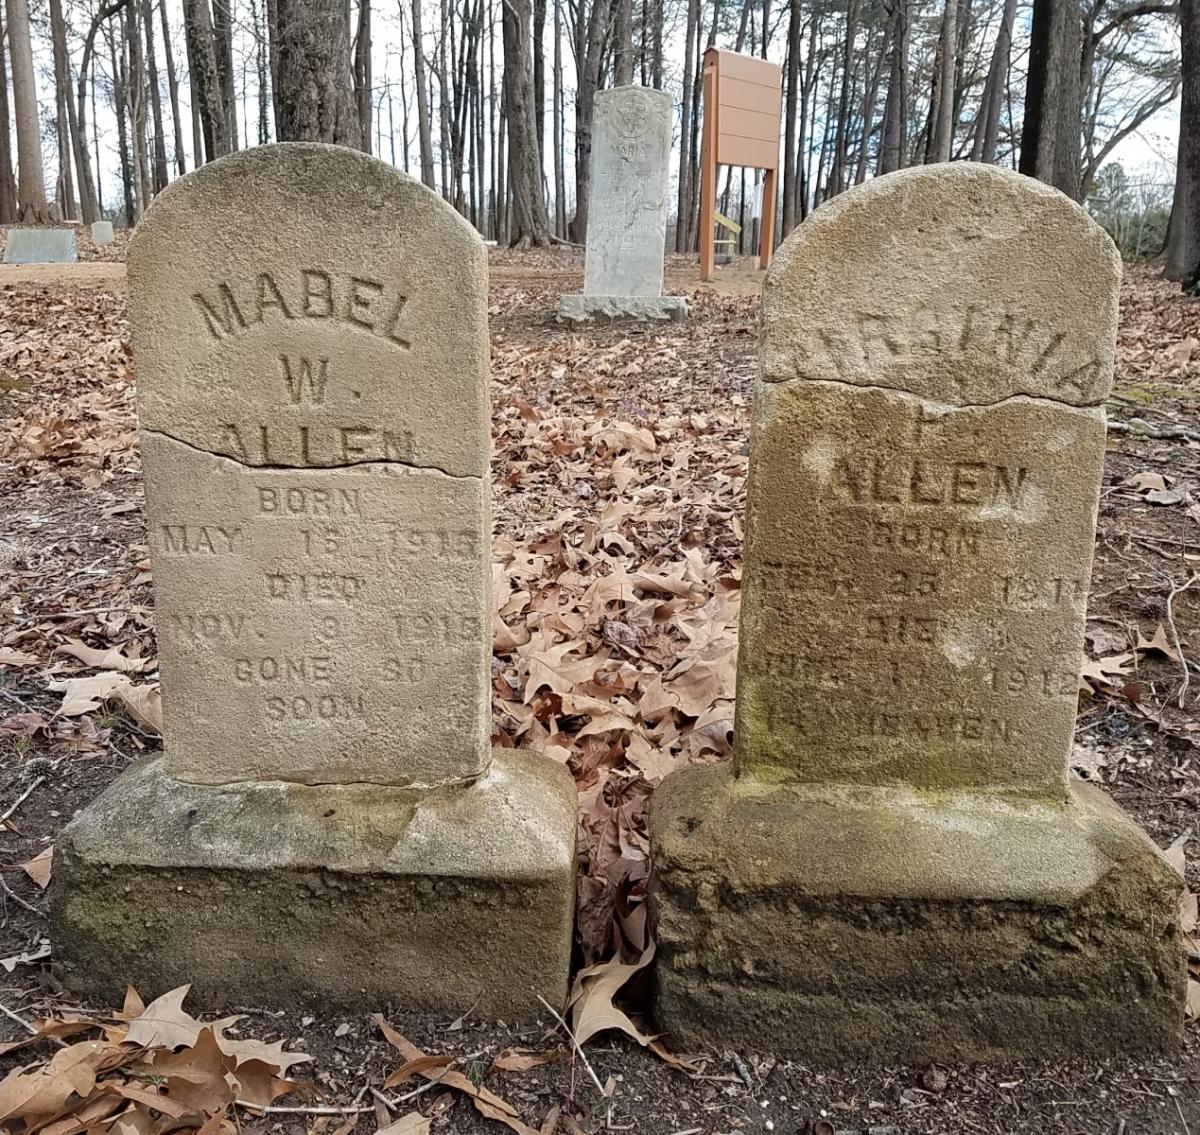
In February 2021, the Friends of Geer Cemetery referenced this home in a Day of Honor post about two daughters of the Allen family who lived here for years, accompanied by images of their headstones, which stand side-by-side to this day:
"According to her grave marker, Virginia P. Allen was born on this day [February 25th] in 1911; she was just over 15 months old when she died of unknown causes. Virginia’s sister Mabel, who died before she was six months old in 1915, is buried next to her. Virginia and Mabel are among the 478 people known to be buried at Geer Cemetery who died before the age of 10, a figure representing about 31 percent of the total known burials (73 percent of these children died in infancy). These figures are consistent with other statistics we have for infant mortality in African American families at the time, where Black children died at a rate almost 2/3 higher than that for white children."
Photograph by N. Levy - February 7, 2021.
Had they lived longer, Virginia and Mabel would have joined five daughters born to Marcellus and Nola Mitchell Allen who survived to adulthood. After the 1937 deaths of Marcellus and Doris (who worked as a stenographer at the State Education Department), Nola worked as a seamstress, and she, Ethel, and Lois hosted lodgers at the family home. Nola owned the property until 1956, when she sold the home and moved to Washington, D.C., where she lived with one of her daughters (Burma) and passed away shortly after.
From the 2010 National Register of Historic Places application for Stokesdale:
This two-story, hip-roofed, Craftsman house is four bays wide and five bays deep with a projecting, two-story, gabled bay on the north elevation and a two-story, shed-roofed, full-width rear ell. The house has a brick foundation, vinyl siding, two interior brick chimneys, and a flared roofline. It retains four-over-one, double-hung, Craftsman-style windows throughout and has a pair of four-light, Craftsman-style casement windows in the hip-roofed front dormer. An original fifteen-light French front door remains with matching sidelight. The hip-roofed porch extends across the facade and wraps around the north elevation, terminating in the projecting bay; it is supported by tapered wood posts on brick piers and is accessed by a brick stair with brick knee walls. An exterior stair constructed on the north elevation leads to a second-floor, hip-roofed porch that accesses a second-floor apartment. The earliest known occupant is Marcellus Allen (fireman) in 1925; it is currently four or five units.

Add new comment
Log in or register to post comments.